
WHAT WE BUILD
Design & engineering
Design of PVC, PTFE and ETFE membrane architecture and air domes — from concept to execution documentation
Request a quoteAbout tensile membrane structure design?
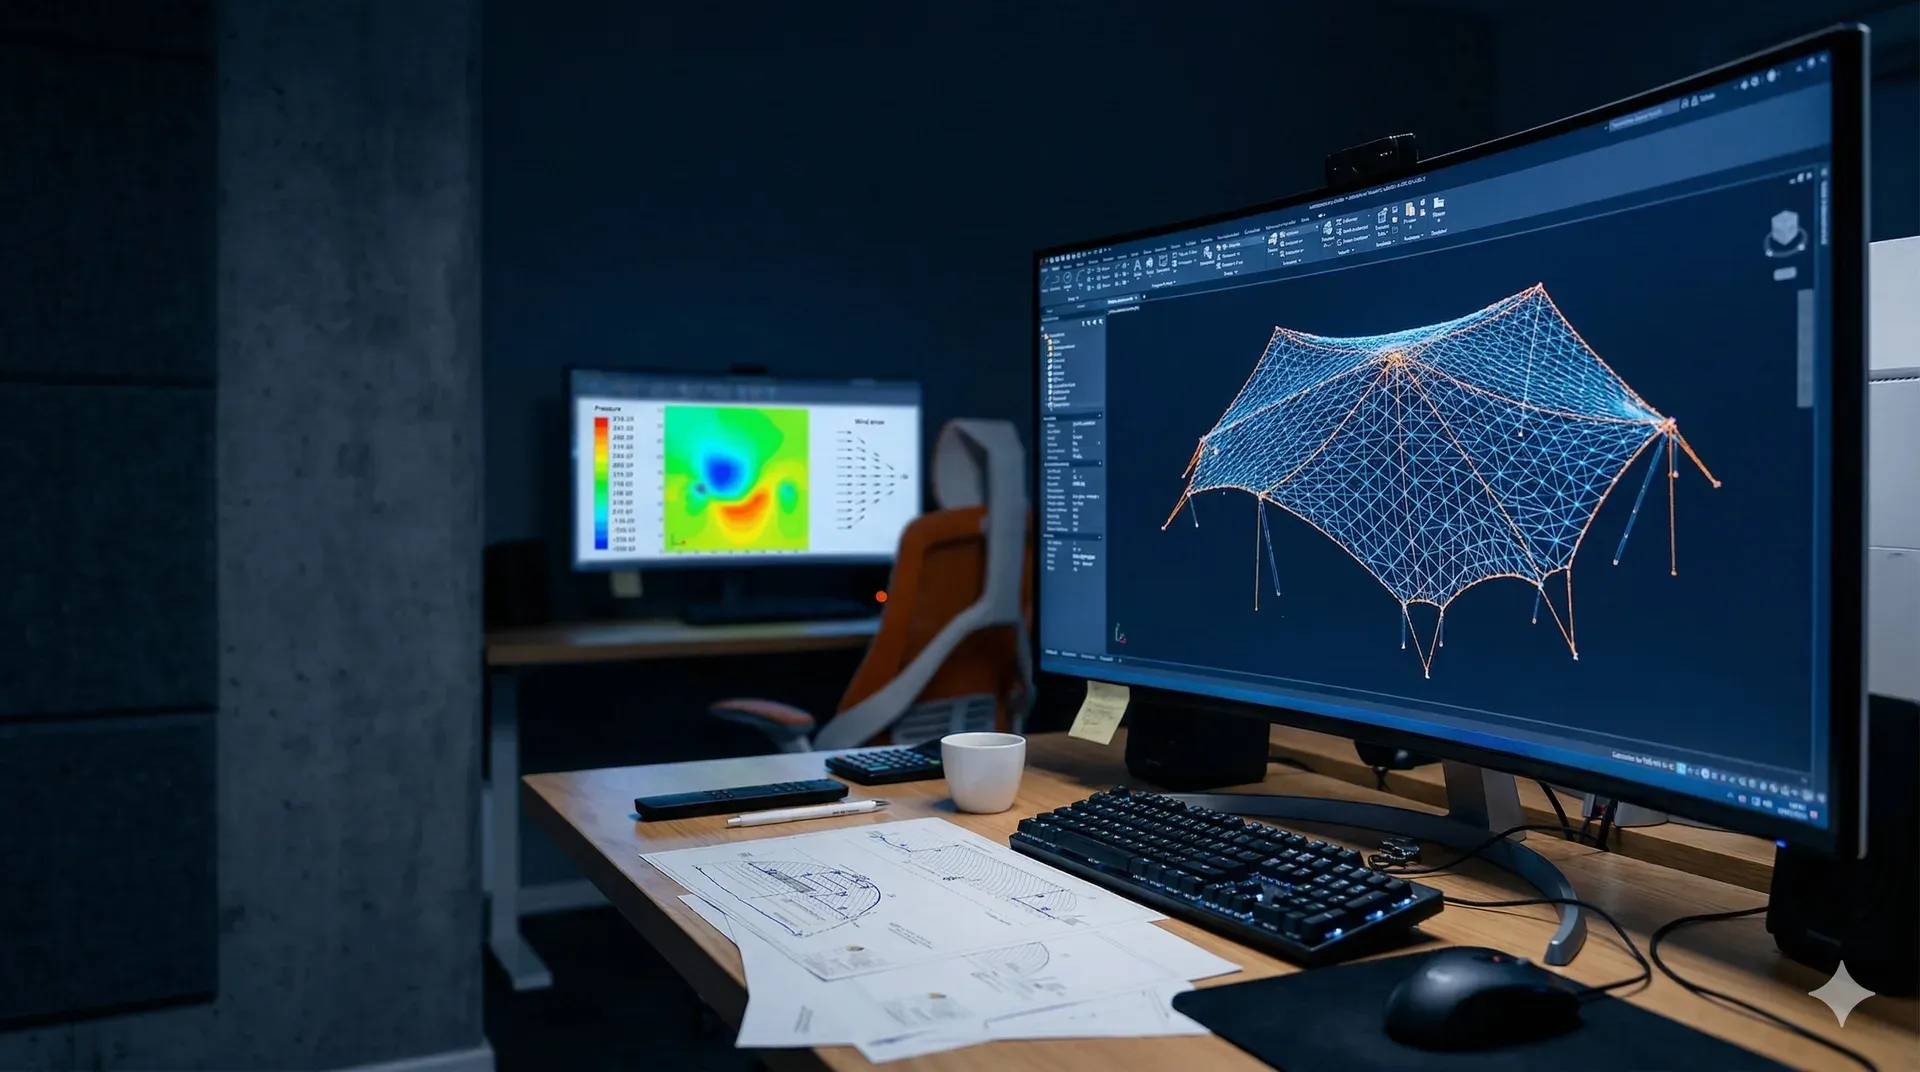
We provide complete design services covering form-finding analysis, static calculations, shop documentation and author's supervision. Our engineering team specialises in designing tensile membrane structures, air domes, steel halls, stadiums and amphitheatres. We deliver steel hall designs end-to-end — concept, calculations and execution documentation. We work on tensegrity structures and sports-facility roofs. We use advanced software for non-linear membrane analysis and pattern optimisation.
Software
MPanel / Easy / SOFiSTiK
Scope
Concept → execution
Analysis
FEA / form-finding
Standards
EN / Eurocode
Key advantages
Form-finding and aerodynamic analysis
We find optimal membrane shapes through form-finding methods. We run computational wind-tunnel studies (CFD) — analysing wind, snow and installation loads. We work with MPanel, Easy and SOFiSTiK.
Execution documentation
We deliver complete documentation: steel shop drawings, compensated membrane patterns, joint details, material specifications and installation guidelines.
Supervision and consulting
We provide author's supervision on site, technical consulting and material advisory. We support clients at every stage — from concept to final acceptance.
Applications
What we design
Frequently asked questions
How does the tensile membrane structure design process work?
Do you design steel halls?
How long does a steel hall design take?
What software do you use for design?
Do you provide author's supervision during construction?
Let's talk about your project
Need a design for a tensile membrane structure, air dome or steel hall? Get in touch — concept through execution documentation.